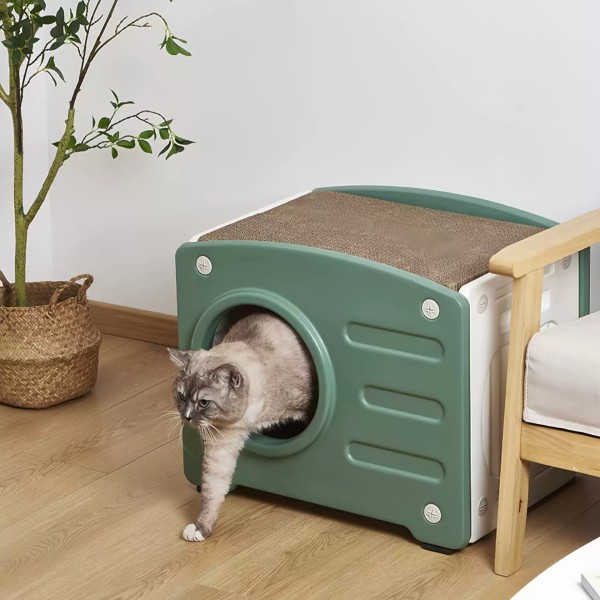
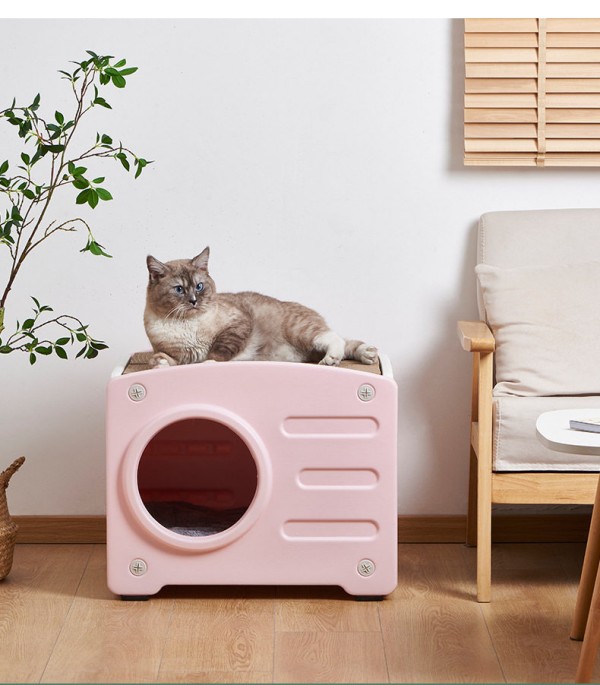
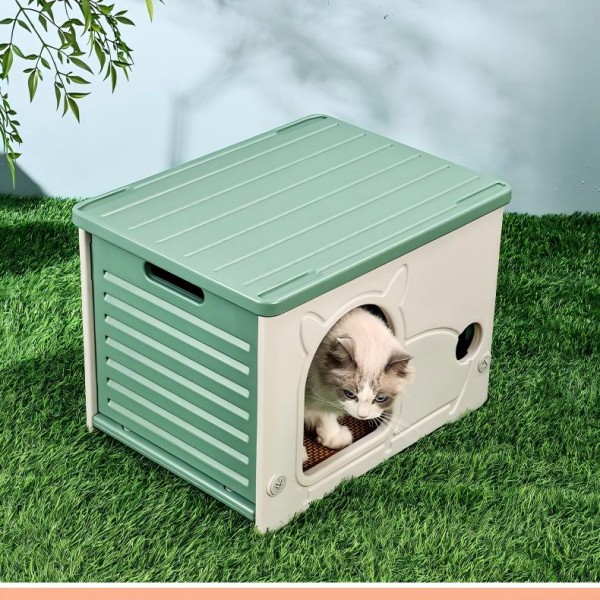
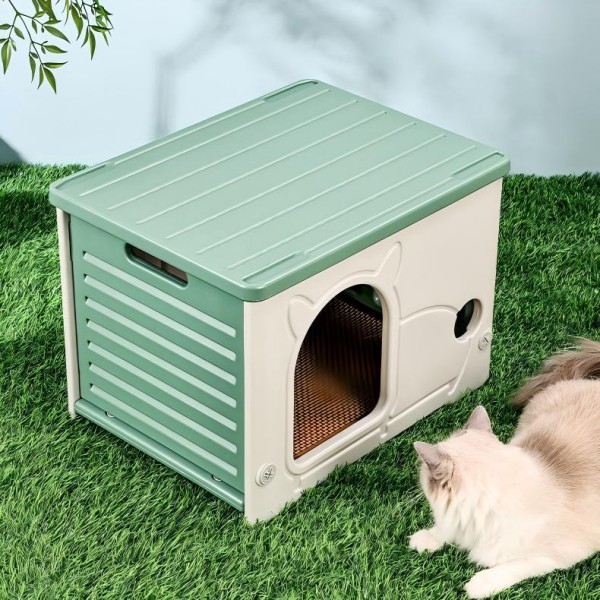
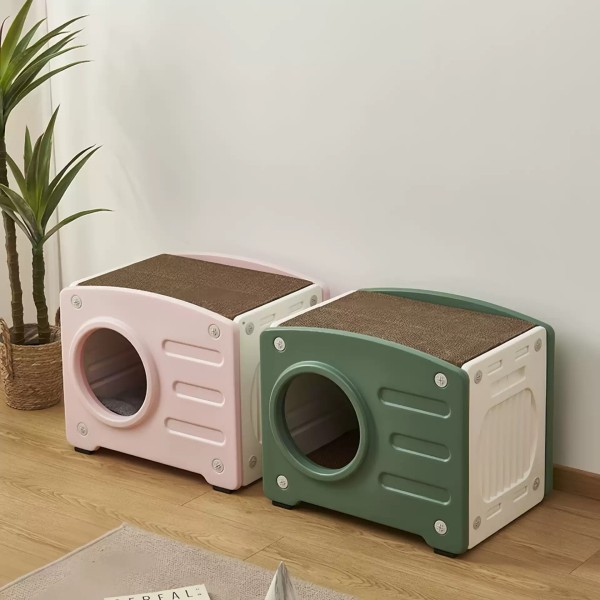
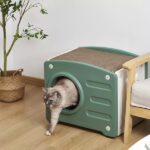
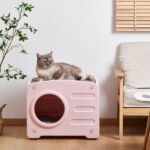
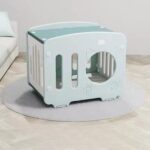
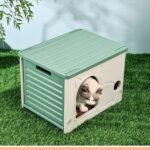
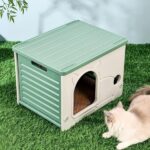
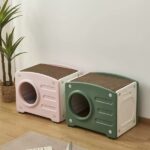
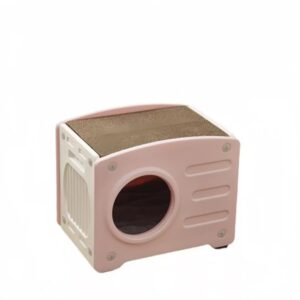
Archova is a plastic cat condo manufacturer for detachable indoor hideaways built from rigid plastic panels. The collection combines an enclosed resting compartment with model-specific ventilation, rounded entrances, top perch or scratch-pad directions, compact flat-pack assembly and coordinated color programs.
The source range includes round-entry models at approximately 54 × 39.5 × 43 cm and 56 × 41.7 × 46.2 cm, a 54 × 41 × 38 cm cat-ear doorway model, a 56 × 39 × 36 cm dual-opening model and a 54 × 40 × 45 cm slotted-panel direction. These measurements belong to separate pictured SKUs and must not be combined into one universal specification.
Selected modules can be stacked, disassembled for cleaning or supplied with anti-slip feet, a top scratch surface, solid roof or ventilated side panels. Outdoor placement, load capacity, resin grade, stack locking and weather resistance remain SKU-specific; this product line is not automatically an insulated winter shelter, escape-proof cage or litter-box enclosure.
Product Overview
| Pictured SKU Direction |
Confirmed Image Data |
B2B Listing Boundary |
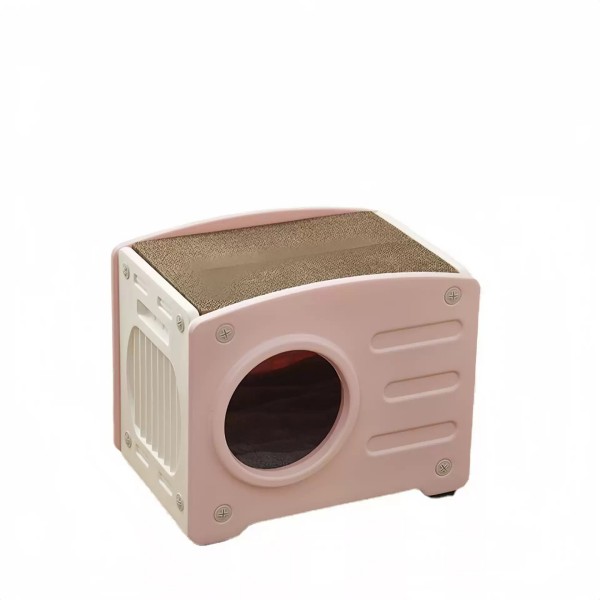
| Round Entry + Top Pad |
Approx. 54 × 39.5 × 43 cm with 23 cm round entrance; a larger image shows 56 × 41.7 × 46.2 cm |
Top scratch/perch surface, entrance, feet and resin specification confirmed by selected SKU |
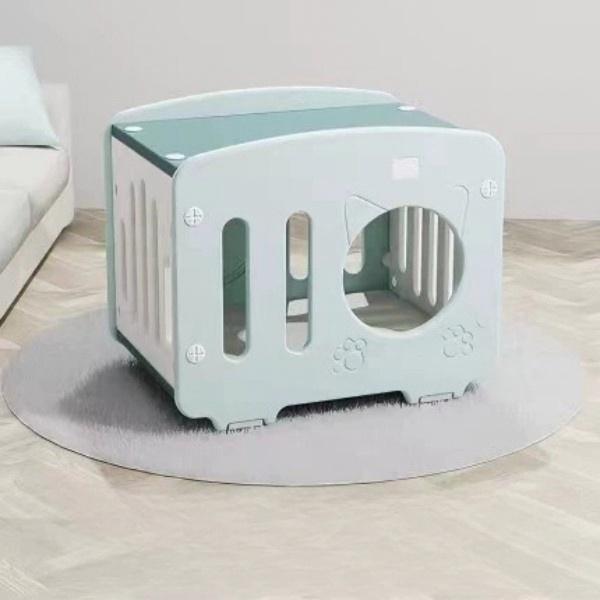
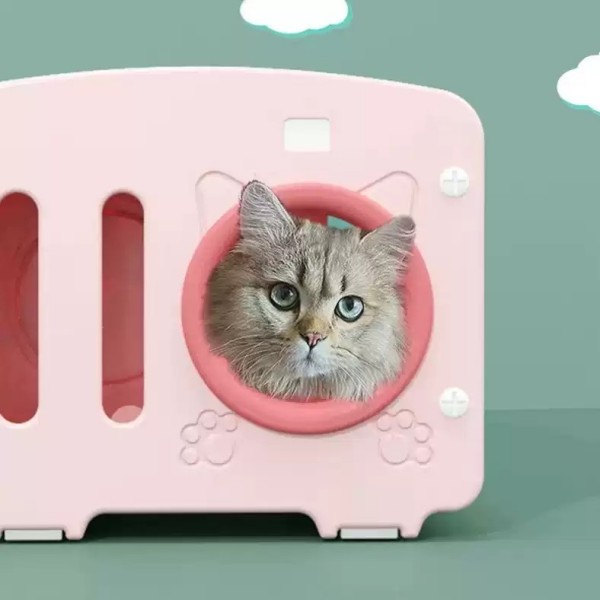
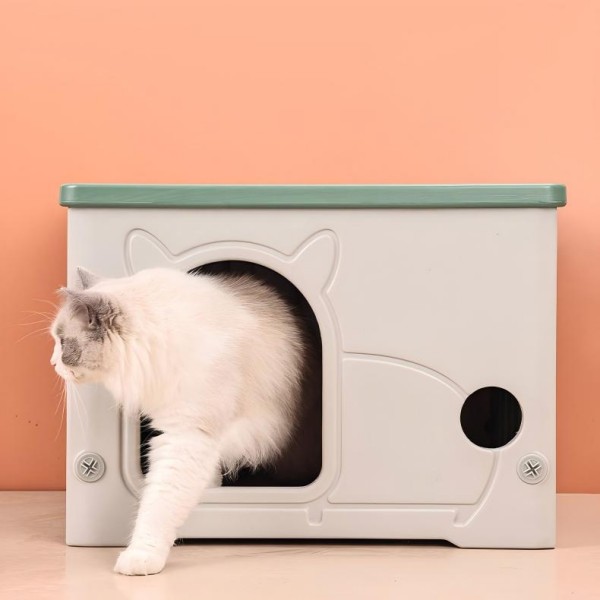
| Cat-Ear Arch Door |
Approx. 54 × 41 × 38 cm; pictured net 4.2 kg and packed size 55.5 × 44.5 × 13.5 cm |
Flat roof and stackable direction shown; connector and stacking limit approved by model |
| Dual-Opening Rectangle |
Approx. 56 × 39 × 36 cm; front opening 15 × 17.5 cm, side window 24 × 13 cm |
Opening dimensions must be matched to the target cat size and supervision use |
| Slotted Ventilation Model |
Approx. 54 × 40 × 45 cm; source image identifies HDPE and PP |
Final resin declaration, panel thickness and color are confirmed in the purchase specification |
Key Features & B2B Value
Detachable panel construction reduces packed volume and gives importers a serviceable alternative to fixed bulky cat furniture.
Model-specific external, internal and entrance measurements support more accurate size charts and fewer fit-based returns.
Round, cat-ear arch and dual-opening facades create visible SKU differentiation without changing the core plastic-house category.
Top scratch-pad, perch and flat-roof directions extend the product beyond a simple floor-level hiding box.
Ventilation slots and side openings improve visibility and airflow, while their size and placement must remain safe for the intended cat group.
Selected flat-roof modules can form multi-unit plastic cat condo layouts after stacking interfaces and limits are approved.
Smooth plastic panels and detachable parts simplify routine hair, dust and spill cleaning compared with fabric-covered houses.
Private-label programs can coordinate resin color, entrance trim, panel pattern, anti-slip contact, instructions and retail carton graphics.