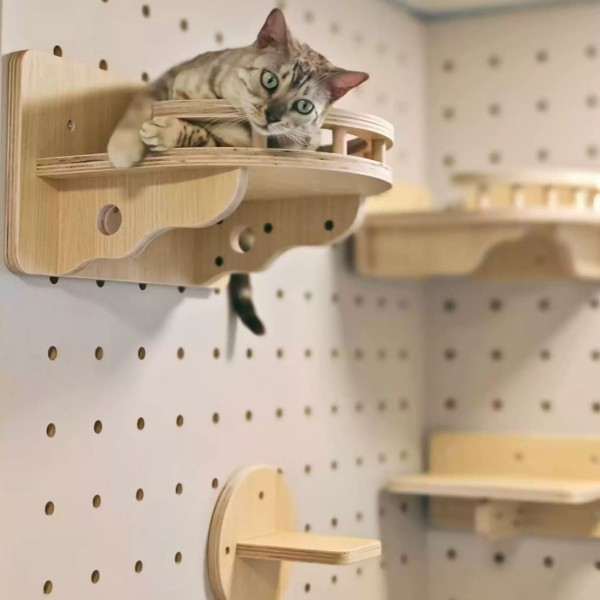
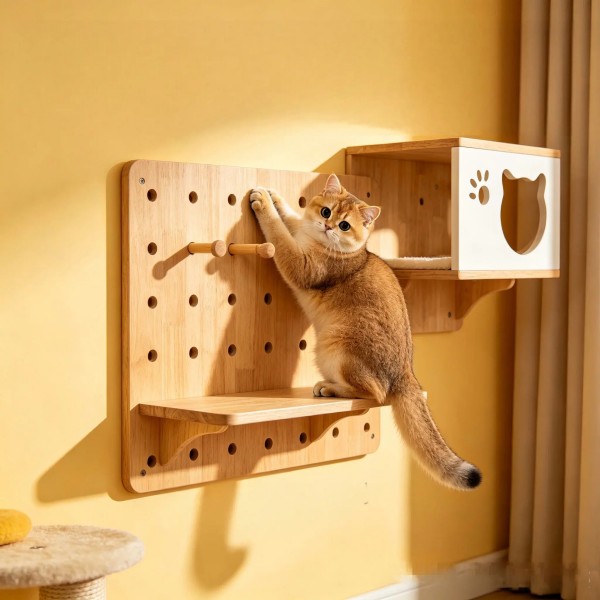
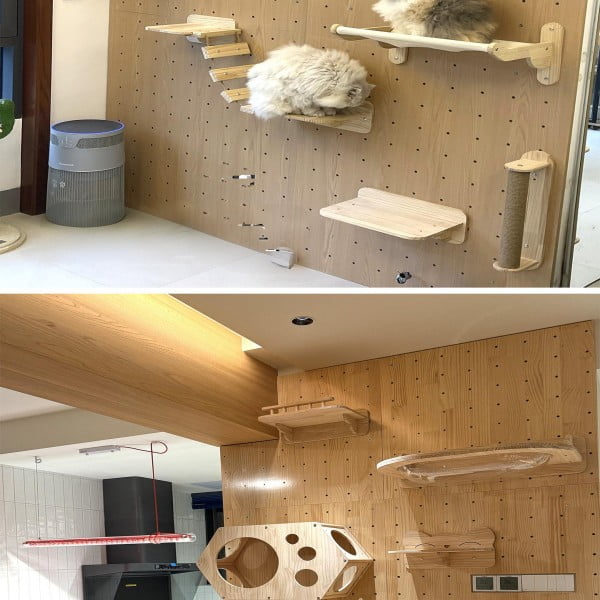
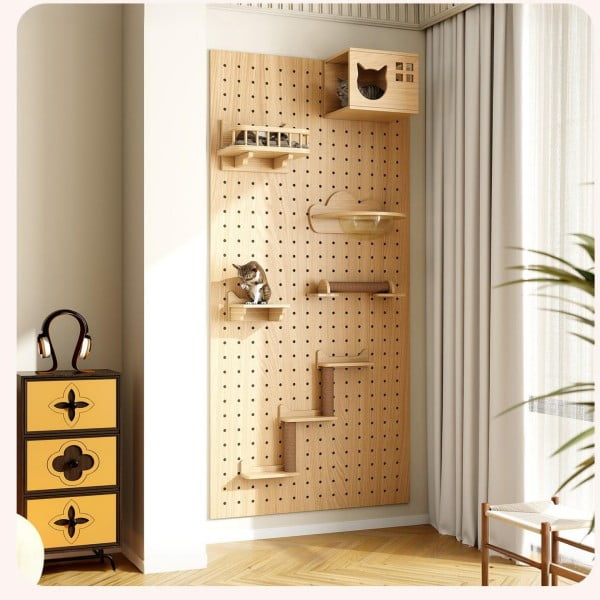
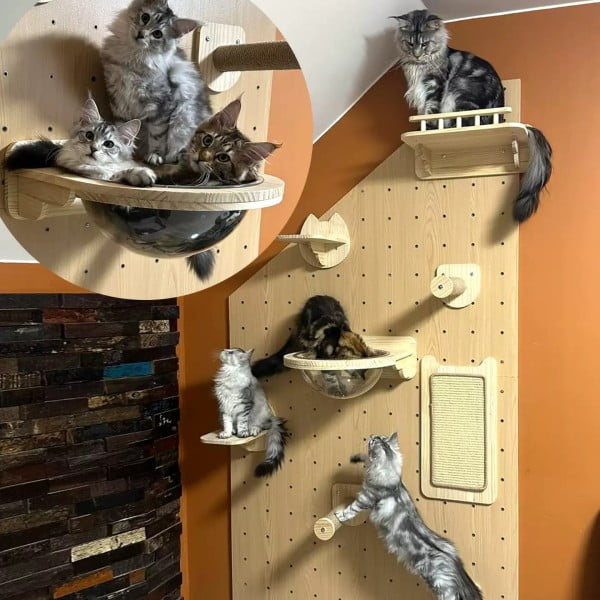
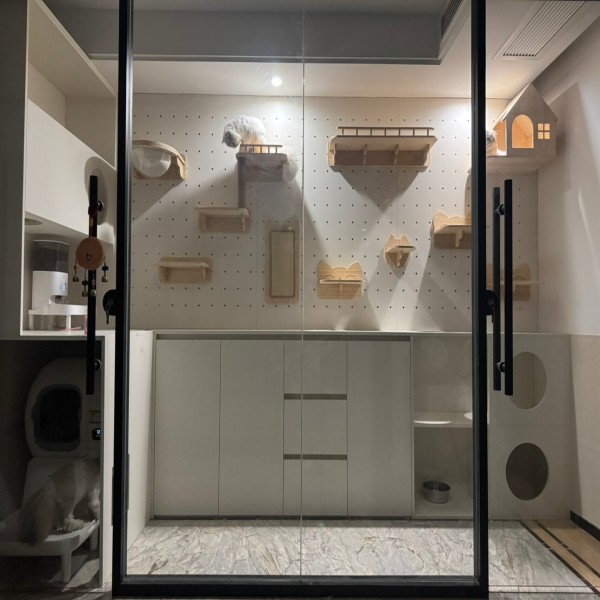
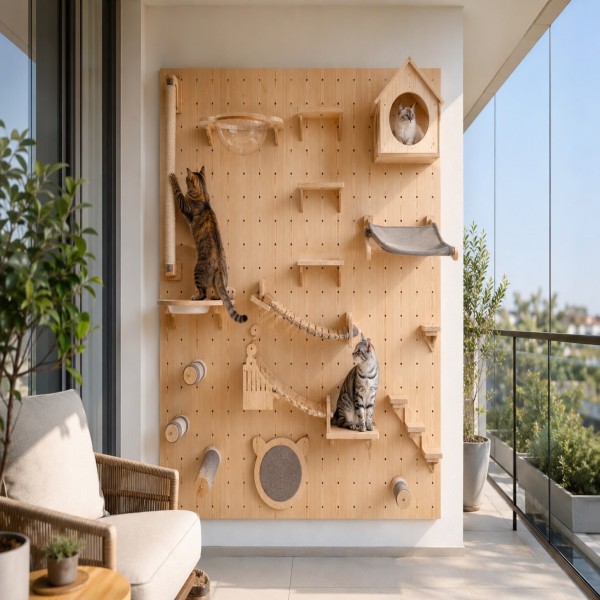
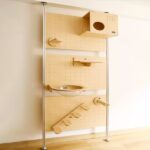
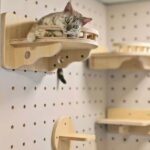
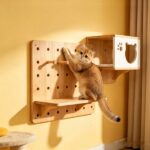
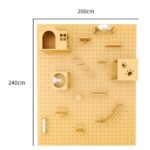
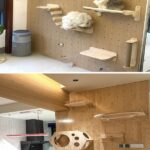
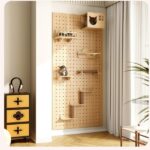
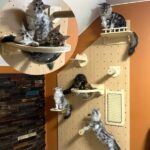
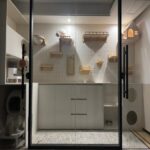
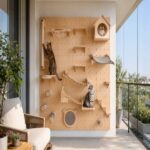
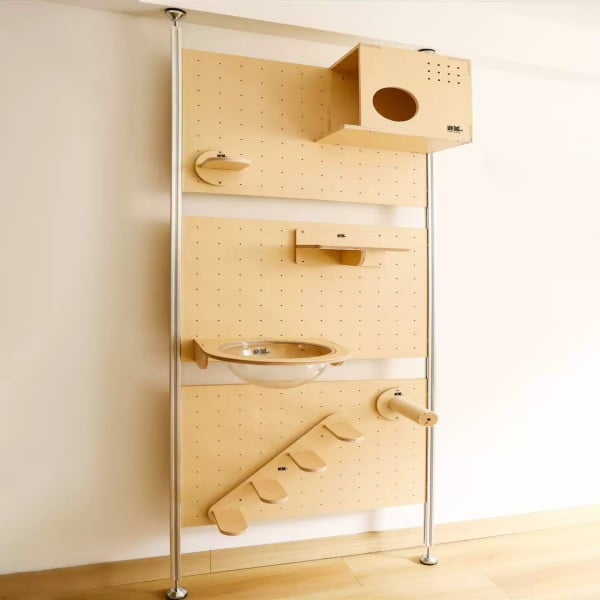
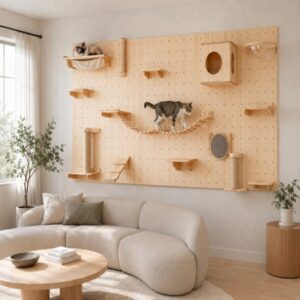
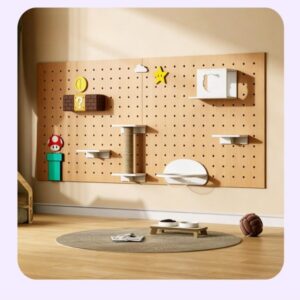
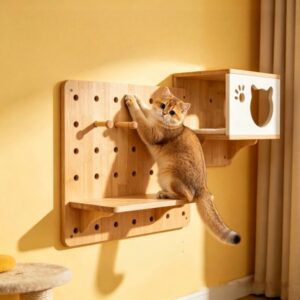
We manufacture wall mounted cat furniture as a coordinated pegboard system rather than a group of unrelated shelves. A securely fixed perforated back panel supports compatible steps, landing platforms, scratching posts, cat houses and resting modules within one documented connection standard.
The range covers compact apartment sets, wide horizontal routes and full-height cat walls. Importers and brands can plan starter kits, expansion packs and replacement modules around the same visual language, while pet owners can adjust compatible furniture positions on the panel without drilling a new set of wall holes for every normal layout change.
We develop panel dimensions, module mix, route difficulty, material construction, grip surfaces, hardware, instructions and packaging for private-label and wholesale programs. Final load information applies only to the approved module, connector, back panel and wall-installation combination.
Product Overview
| Feature |
Archova Product Direction |
| Product Type |
Wall mounted cat furniture / modular pegboard cat wall system |
| System Structure |
Wall-fixed perforated back panel with compatible locking furniture modules |
| Visible Module Family |
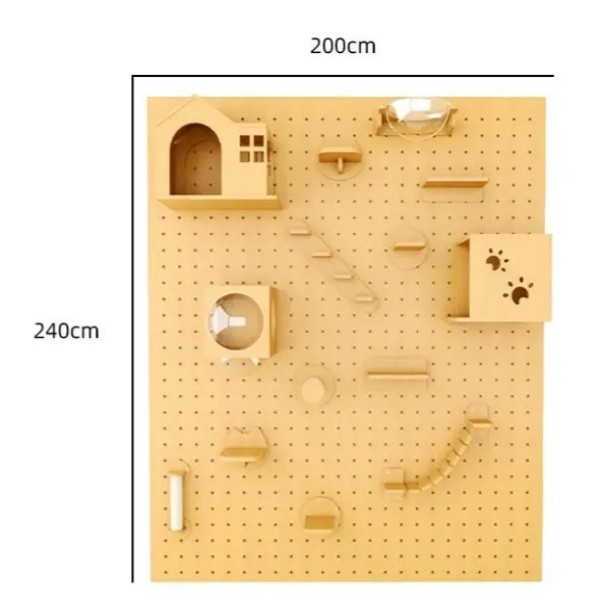
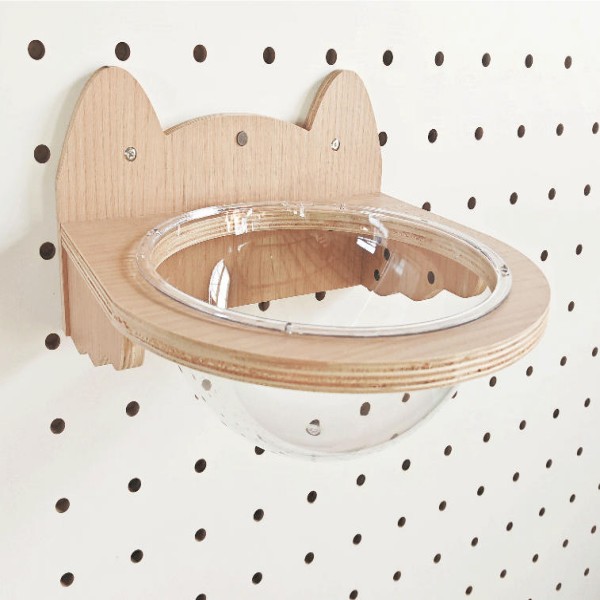
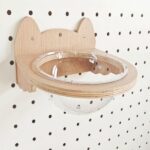
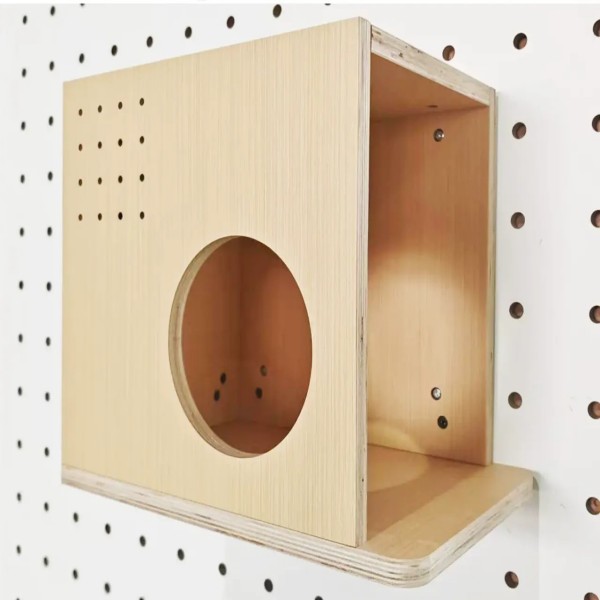
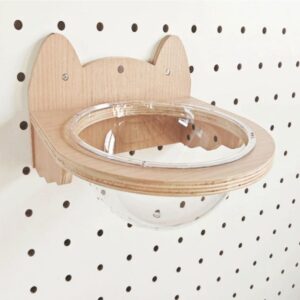
Step pegs, landing shelves, scratching post, cat house, round perch, cat-ear perch and transparent half-bowl rest |
| Material Directions |
Plywood, solid-wood or furniture-grade engineered-wood constructions; final grade and finish confirmed by SKU |
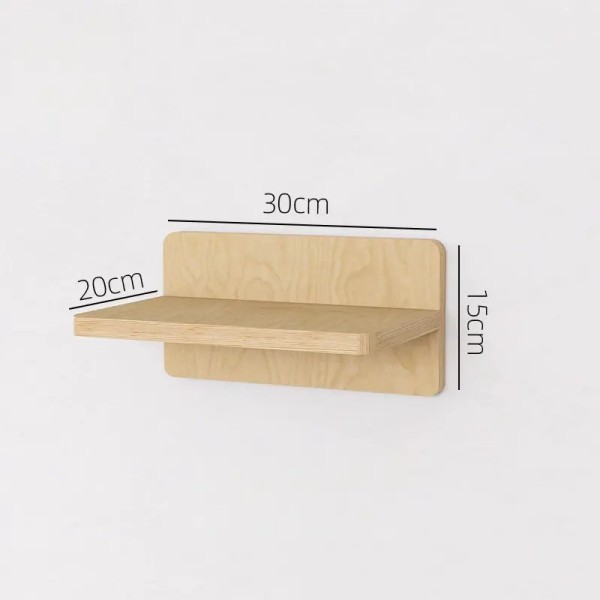
| Landing Shelf Example |
Approx. 30 x 20 cm platform with an approx. 15 cm back plate |
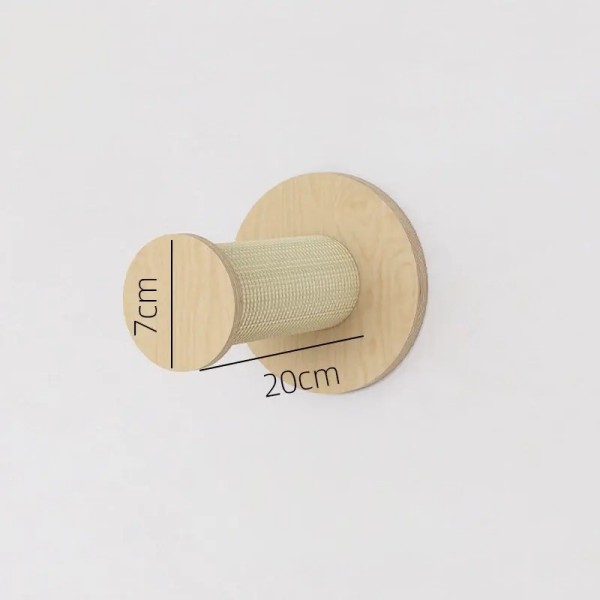
| Short Step Example |
Approx. 20 cm projection with an approx. 7 cm front disc |
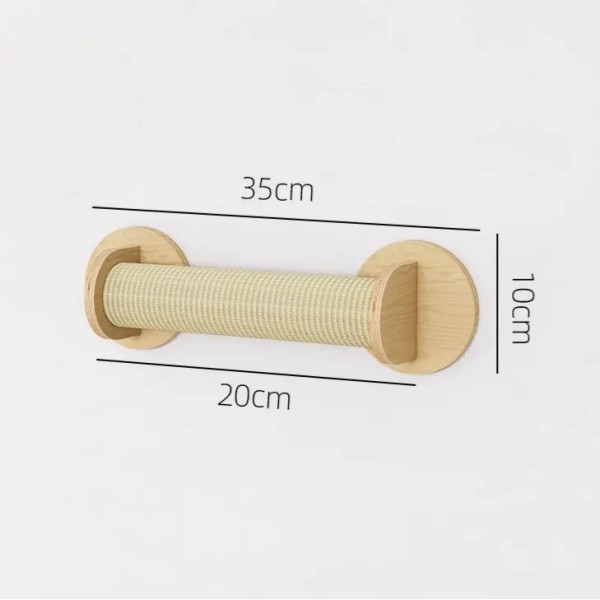
| Sisal Post Example |
Approx. 35 cm overall length x 10 cm diameter; approx. 20 cm rope-contact section |
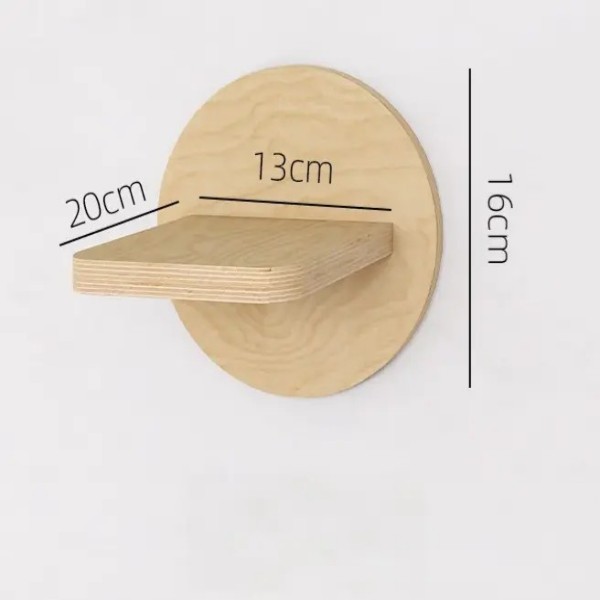
| Round Platform Example |
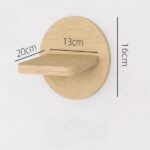
Approx. 20 x 13 cm platform with an approx. 16 cm circular back plate |
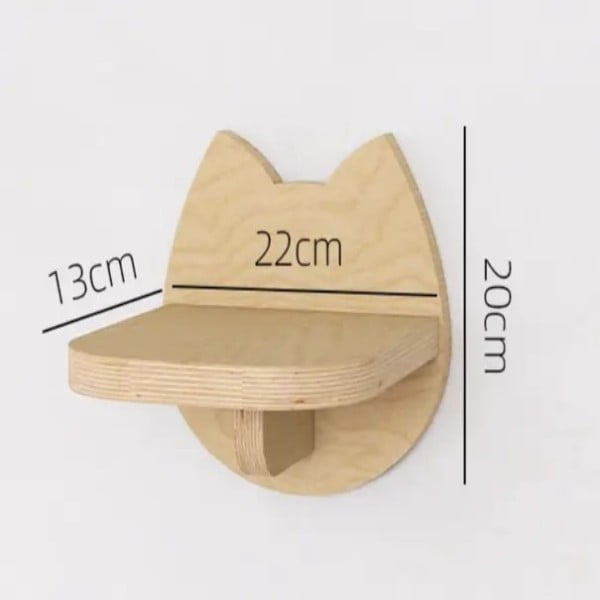
| Cat-Ear Platform Example |
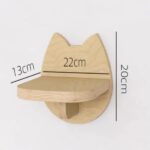
Approx. 22 cm wide x 13 cm deep x 20 cm high |
| Panel Directions |
Approx. 200 x 240 cm full wall; approx. 160 / 180 / 200 cm wide x 100 / 110 cm high horizontal layouts |
| Set Formats |
Starter set, horizontal route, full-height system, add-on pack and replacement module |
Key Features & B2B Advantages
One back-panel standard organizes climbing, scratching, hiding and resting furniture into a system
Compatible modules can be repositioned within the approved perforation pattern
Compact, horizontal and full-height layouts support tiered assortment planning
Small transitions and wider landing modules serve different route functions
Stable module codes support expansion packs, replacement parts and repeat orders
Wall use leaves floor space open for apartments, cat rooms and mixed home-living displays
Panel size, module mix, finish, branding, instructions and packaging can be developed for private-label programs
Model-specific installation and load information helps reduce avoidable setup questions and returns