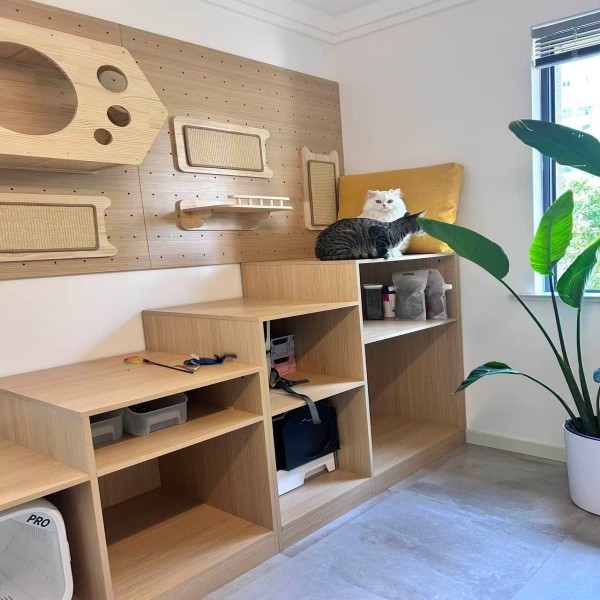
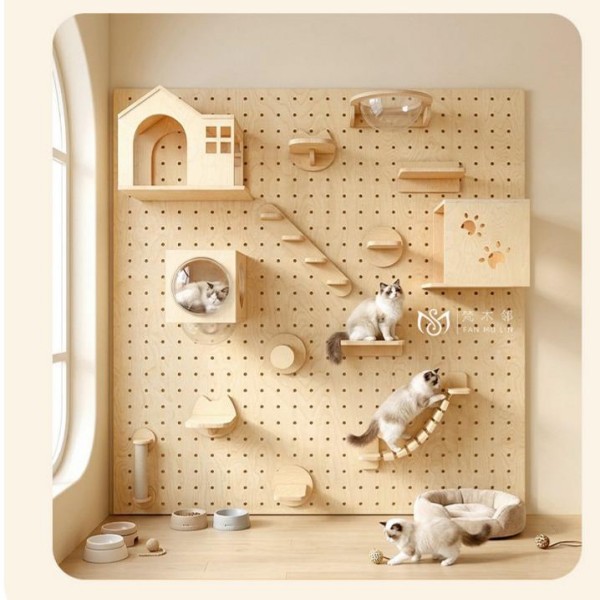
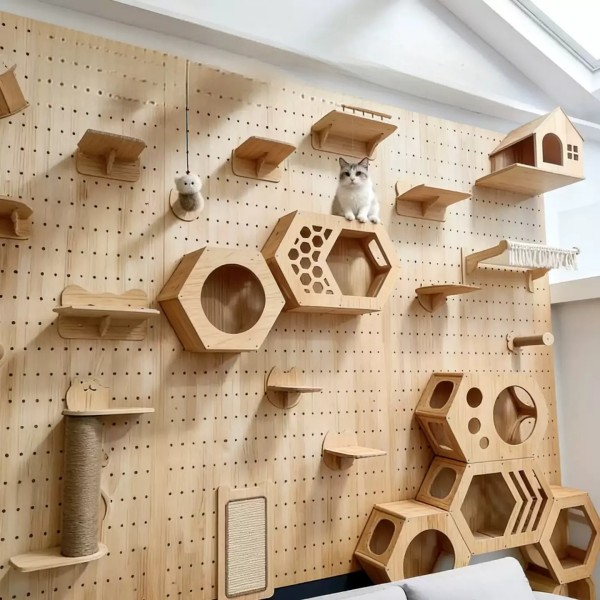
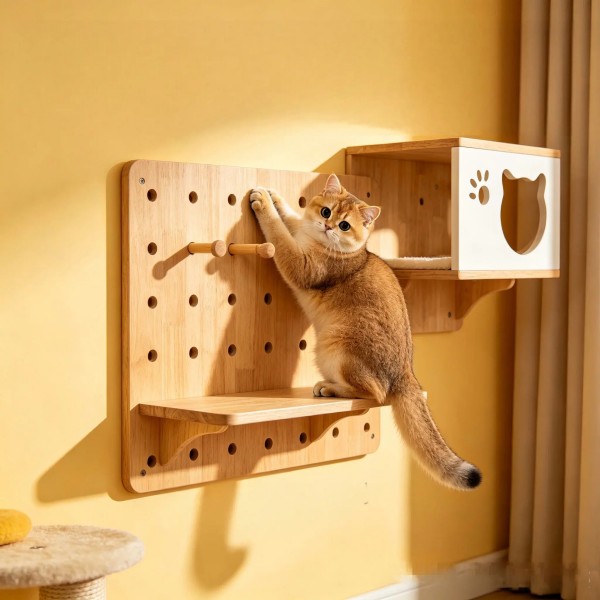
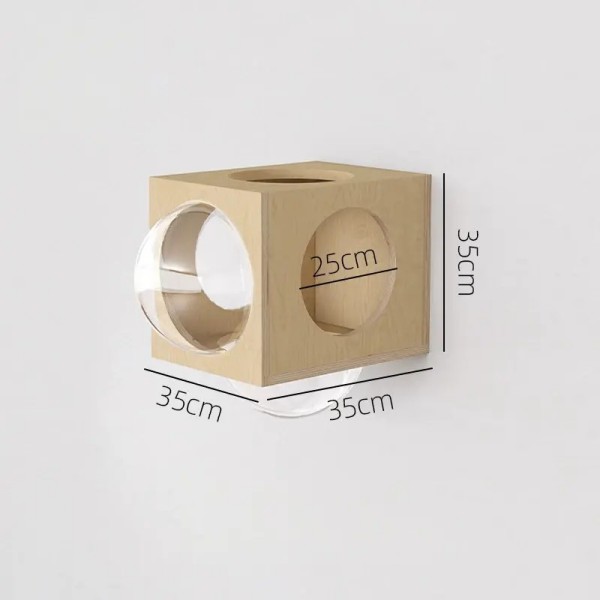
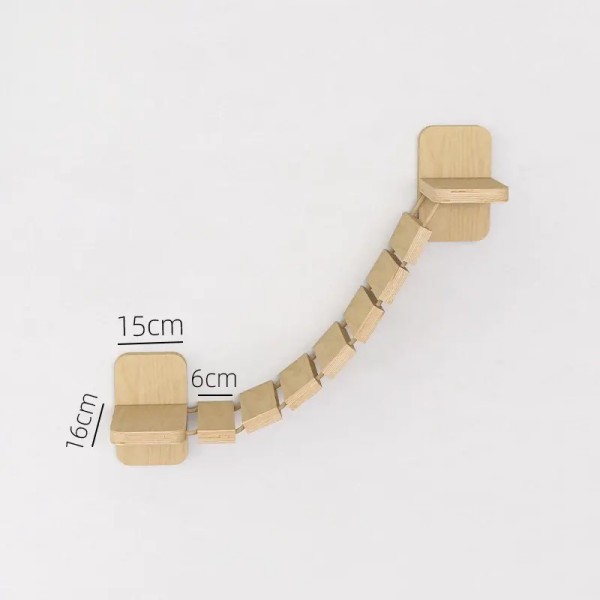
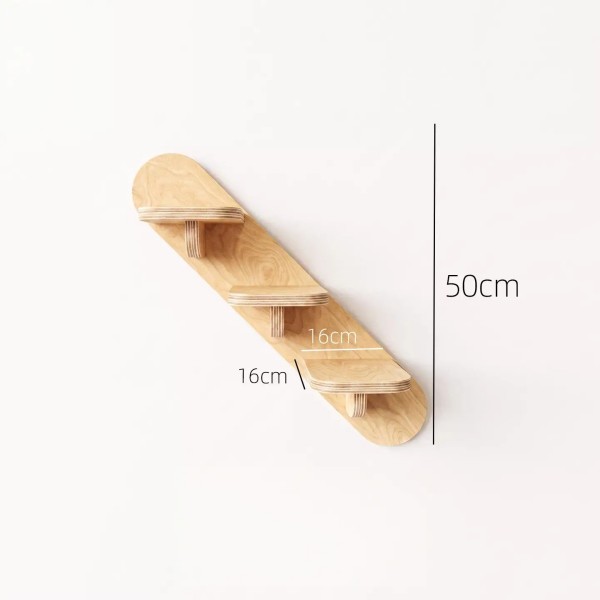
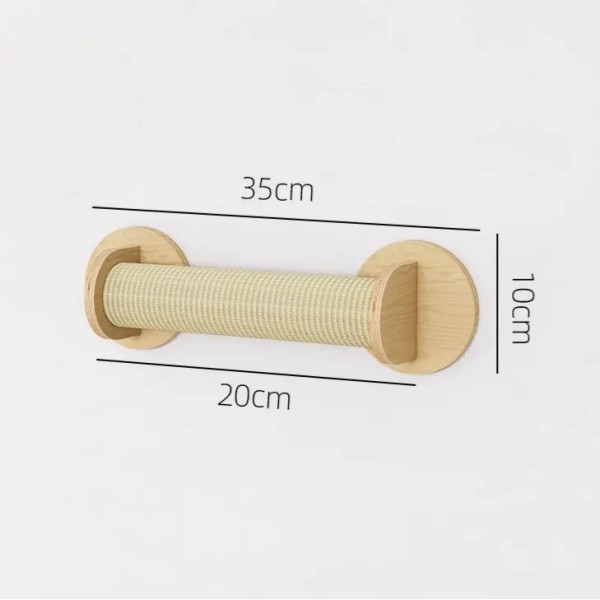
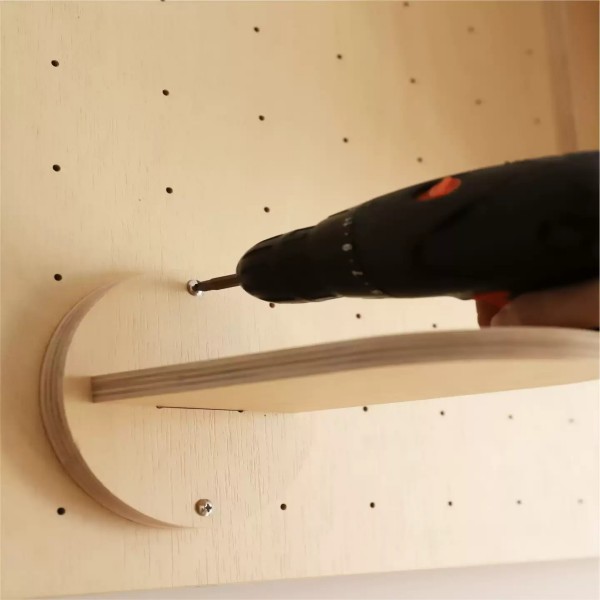
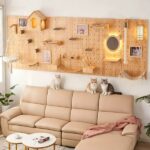
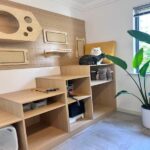
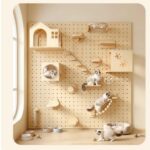
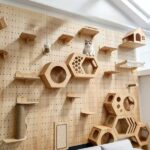
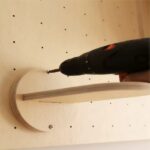
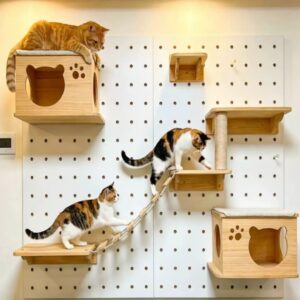
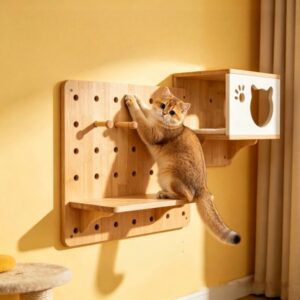
We manufacture cat wall shelves for modular pegboard cat wall systems. Once the back panel is correctly fixed, compatible steps, platforms, bridges, scratching posts and resting modules can be positioned within the approved hole pattern without creating a separate group of wall holes for every shelf.
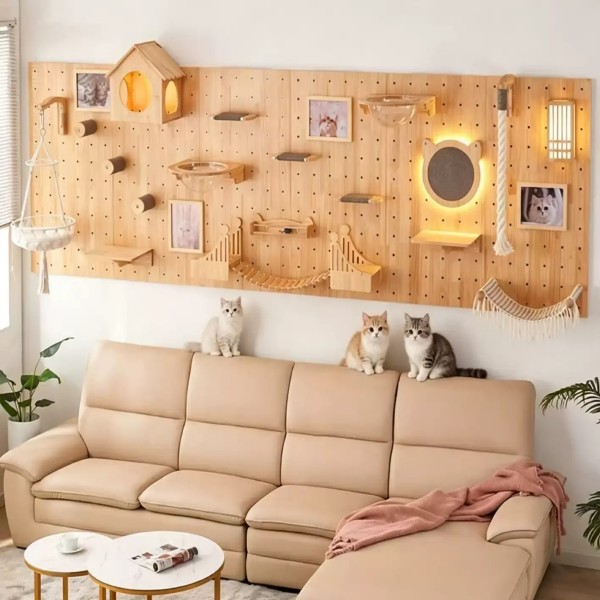
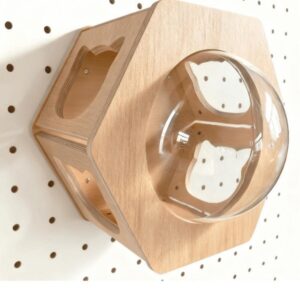
The range includes compact stepping points, wider landing shelves, flexible bridges, multi-step climbers, enclosed cat-house modules and sisal-wrapped transitions. These modules let a product line build active routes, gentler routes and separated resting positions from one coordinated connection system.
We develop the shelf mix, panel size, route spacing, material direction, surface grip, hardware and packaging around the intended cat profile and destination market. Final load data applies only to the approved module, back panel, connector and wall-installation combination.
Product Overview
| Feature |
Archova Product Direction |
| Product Type |
Cat wall shelves / pegboard cat shelf modules |
| System Structure |
Wall-mounted perforated back panel with compatible locking shelf and activity modules |
| Visible Module Family |
Step shelves, landing platforms, flexible bridge, multi-step climber, cat house and sisal post |
| Material Directions |
Furniture-grade engineered wood or plywood and solid-wood directions; grade and finish confirmed by SKU |
| Cat-House Example |
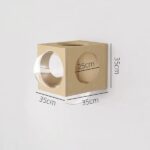
Approx. 35 x 35 x 35 cm with an approx. 25 cm opening |
| Three-Step Shelf Example |
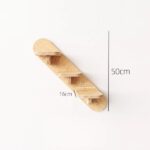
Approx. 50 x 16 cm with three offset landing steps |
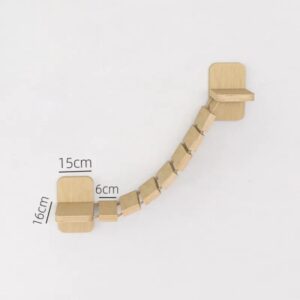
| Bridge Example |
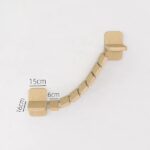
Approx. 15 x 16 cm end platforms with approx. 6 cm connecting blocks |
| Sisal Post Example |
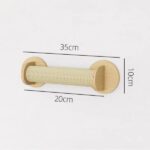
Approx. 35 cm overall length x 10 cm diameter; approx. 20 cm rope-contact section |
| Illustrated Panel Layouts |
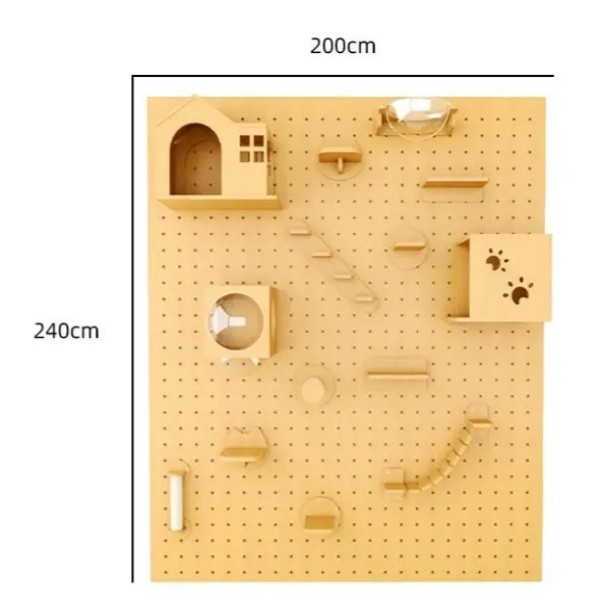
Approx. 120 x 240 cm and 200 x 240 cm full-wall directions |
| Set Formats |
Shelf add-on packs, starter routes, full-wall sets and replacement modules |
Key Features & B2B Advantages
One documented back-panel system supports multiple shelf and activity SKUs
Compatible modules can be repositioned within the approved perforation pattern
Small steps, wider landings, bridges and houses create distinct route functions
Starter sets and expansion packs support good-better-best assortment planning
Replacement module codes simplify repeat orders and after-sales support
Pegboard layouts use vertical wall area while leaving floor space open
Grip inserts, sisal contact areas and landing sizes can be specified by model
Panel dimensions, shelf mix, finish, branding, instructions and packaging can be developed for private-label programs