Premium B2B Pet Living

Our Product Collections

Explore Archova's full range of premium pet living solutions -- designed for global B2B partners seeking differentiation, quality, and margin.

Filtered by: Cat Cages & Furniture Clear filter

Modular Cat Wall Furniture Manufacturer

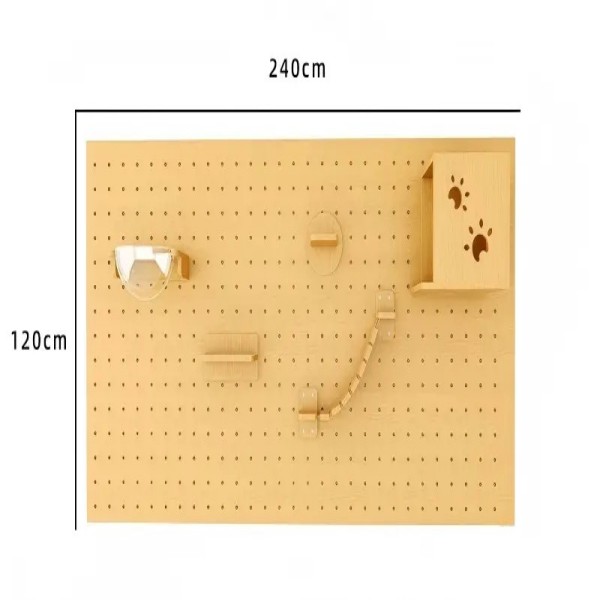
Archova supplies modular cat wall furniture built around a wall-fixed perforated back panel and interchangeable climbing, resting, scratching and hideaway modules. Our sample range combines landing shelves, cat houses, clear half-dome beds, flexible bridges, stepped ramps and sisal-wrapped posts in one coordinated system.

Retail programs can begin with a compact starter set, expand into a full cat wall furniture set, or develop a route for a specific wall size. Visible sample layouts include 240 × 120 cm, 200 × 240 cm, 240 × 200 cm and 120 × 240 cm directions, while individual modules are quoted by their own dimensions and connector structure.

The back panel still requires reliable fixing to a suitable wall. Module positions may be adjusted only within the approved hole pattern and locking method; final wall hardware, load guidance, material declaration and large-cat suitability must be confirmed for each set.
Wall Mounted Cat Furniture Manufacturer | Modular Pegboard Cat Wall System

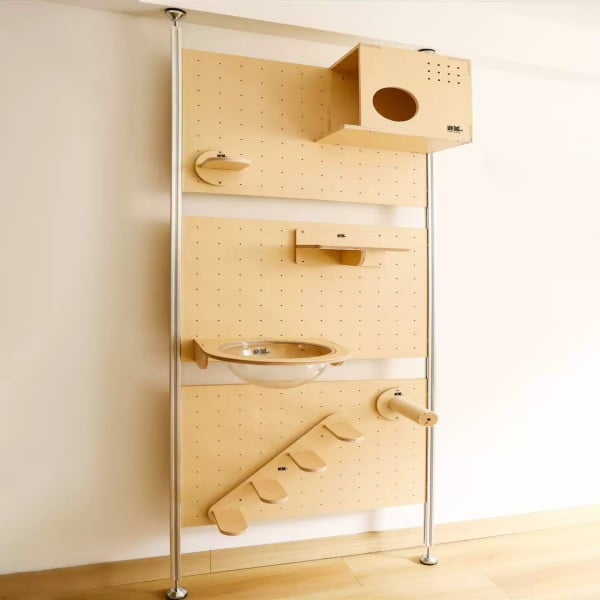
We manufacture wall mounted cat furniture as a coordinated pegboard system rather than a group of unrelated shelves. A securely fixed perforated back panel supports compatible steps, landing platforms, scratching posts, cat houses and resting modules within one documented connection standard.

The range covers compact apartment sets, wide horizontal routes and full-height cat walls. Importers and brands can plan starter kits, expansion packs and replacement modules around the same visual language, while pet owners can adjust compatible furniture positions on the panel without drilling a new set of wall holes for every normal layout change.

We develop panel dimensions, module mix, route difficulty, material construction, grip surfaces, hardware, instructions and packaging for private-label and wholesale programs. Final load information applies only to the approved module, connector, back panel and wall-installation combination.

Cat House Felt Manufacturer | Modular Felt Cat Hideaway Beds

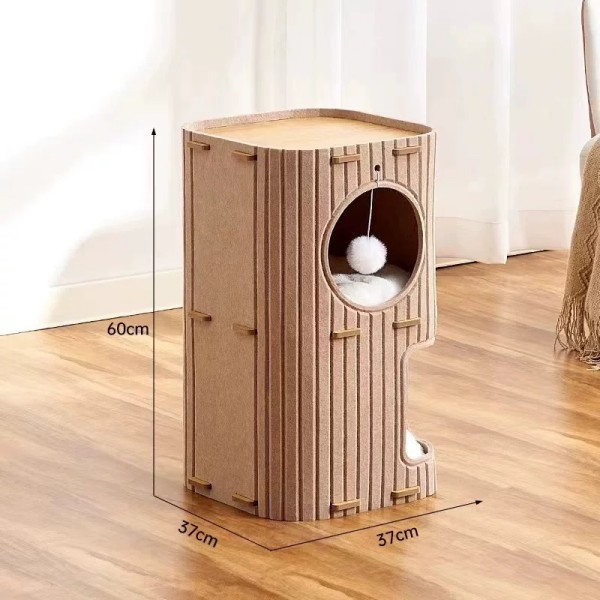
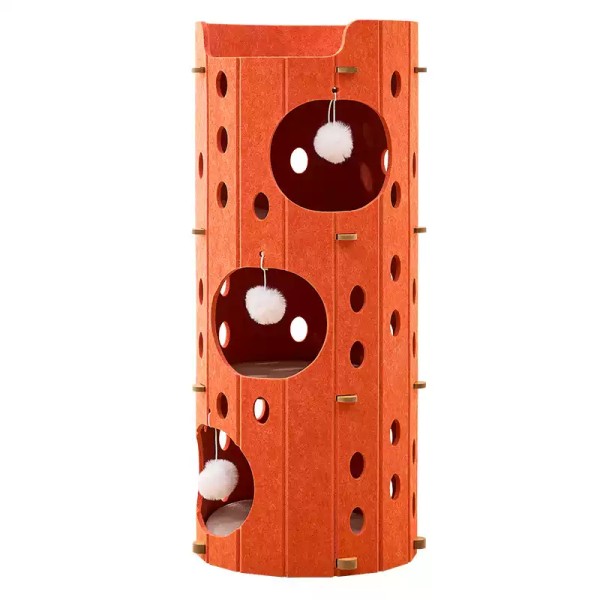
Archova is a cat house felt manufacturer for structured two-tier and three-tier indoor hideaways. Curved felt panels form separate resting levels with front entrances, side peek-through holes, hanging pom-poms and an open top platform.

The range includes compact cylindrical models and wider tree-stump silhouettes. Detachable panel construction supports more efficient packing, while model-specific mats or cushions create softer resting surfaces inside the compartments and on the top level.

This product is different from a soft hand-felted wool cat cave. It uses structured felt panels or a felt-covered composite panel system, so material, cleaning method, cushion inclusion and finished dimensions remain tied to the selected SKU.

Felted Cat House Manufacturer | Multi-Level Felt Cat House

Archova is a felted cat house manufacturer for structured 60 cm and 90 cm indoor hideaways. Detachable felt panels create multiple enclosed resting levels, large front openings, side visibility and an open top perch without the bulk of a carpet-covered cat tree.

The range shown includes rounded 37 x 37 cm models and perforated rounded-square 35 x 35 cm models. Selected configurations add removable sisal resting or scratching mats, hanging pom-poms and model-specific openings for hiding, observation and light play.

This felt cat house is not a hand-felted wool pod. Panel composition, connector type, mat set, opening map and finished size remain tied to the approved SKU, helping importers and private-label brands avoid wool claims or care instructions that do not match the actual product.

Plastic Cat Condo Manufacturer | Modular & Stackable Plastic Cat Houses

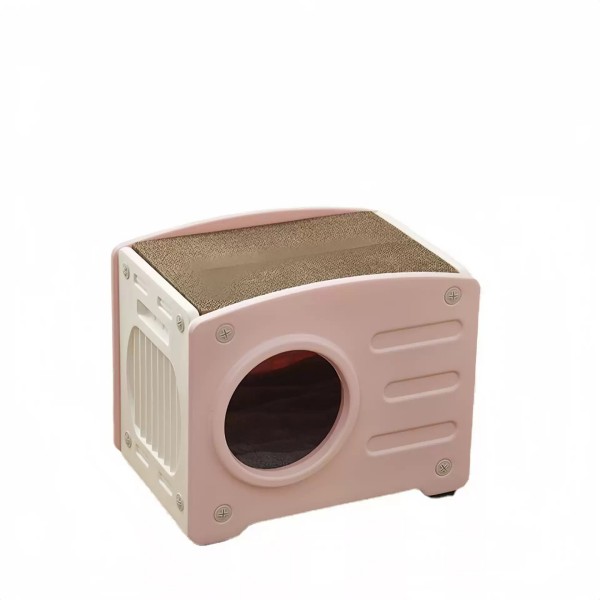
Archova is a plastic cat condo manufacturer for detachable indoor hideaways built from rigid plastic panels. The collection combines an enclosed resting compartment with model-specific ventilation, rounded entrances, top perch or scratch-pad directions, compact flat-pack assembly and coordinated color programs.

The source range includes round-entry models at approximately 54 × 39.5 × 43 cm and 56 × 41.7 × 46.2 cm, a 54 × 41 × 38 cm cat-ear doorway model, a 56 × 39 × 36 cm dual-opening model and a 54 × 40 × 45 cm slotted-panel direction. These measurements belong to separate pictured SKUs and must not be combined into one universal specification.

Selected modules can be stacked, disassembled for cleaning or supplied with anti-slip feet, a top scratch surface, solid roof or ventilated side panels. Outdoor placement, load capacity, resin grade, stack locking and weather resistance remain SKU-specific; this product line is not automatically an insulated winter shelter, escape-proof cage or litter-box enclosure.

Support & Inquiries

Questions & Contact

Find answers to common B2B questions, or send us a direct inquiry -- our team responds within 24 hours.

Frequently Asked Questions

What is modular cat wall furniture?

It is a wall-mounted cat furniture system built from a back panel and compatible climbing, resting, scratching or hideaway modules. Our direction uses a perforated panel so approved modules can be arranged into different routes and sold as starter or expansion sets.

Fixed shelves are normally attached to separate wall positions. A modular system first fixes a shared back panel, then connects compatible modules to defined positions. This simplifies later layout changes, but it does not remove the need for secure wall installation.

Yes. The back panel must be attached reliably to a suitable wall. The system is not presented as adhesive-only or no-drill furniture. Module changes may avoid making a new wall hole each time, provided the approved panel holes and locking parts are used.

The correct method depends on the wall structure, panel size, hardware and dynamic load. Drywall surface alone should not be assumed to provide adequate support. Installation instructions must identify approved structural fixing points or another verified mounting method for the target market.

Compatible modules can be repositioned within the approved hole pattern when the set uses the specified connectors and secondary locks. The cat must be kept away during changes, and every connection should be retightened and checked before use.

The sample range includes landing shelves, short steps, cat houses, clear half-dome beds, flexible bridges, stepped shelves, hammocks and sisal-wrapped posts. The exact set must be confirmed from a BOM so packaging and listings do not imply that every module is included.

Sample concepts include 240 × 120, 200 × 240, 240 × 200 and 120 × 240 cm directions. These belong to different layouts. Final panel segmentation, overall size, mounting points and carton dimensions are confirmed for the chosen project.

Visible examples include a 22 × 13 × 20 cm cat-ear shelf, a 50 × 16 cm stepped shelf, a 35 × 10 cm scratch post and bridge end platforms near 15 × 16 cm. Request a module-by-module specification sheet because these are not universal dimensions.

A large-cat set should use wider landing and resting surfaces, closer route spacing and a panel, connector and wall system approved for the intended dynamic load. The compact 13 cm-deep cat-ear step should not be represented as a full bed for every large cat.

Width depends on whether the module is a transition step, landing, passing area or sleeping platform. A cat needs more room to turn and rest than to make one short step. Retail listings should separate usable depth from decorative overall dimensions.

A common planning starting point is about 12–16 inches horizontally and 12–18 inches vertically, then adjusted for the cat and module shape. Kittens, seniors, large cats and cats with limited mobility may need closer, lower routes. This is layout guidance, not a universal product specification.

The first step may be too high, the route may end without an easy descent, the platform may feel narrow or slippery, or the wall may be in a room the cat avoids. Start with a lower route, add stable grip and reward exploration without forcing the cat.

They may use a low, gentle route with closer spacing, wider landings and an easy descent, depending on individual mobility. A steep bridge or high first jump should not be labeled senior-friendly without a specific route review.

Provide more than one resting zone and, where possible, more than one route up and down so one cat cannot trap another at a dead end. Wider passing or turning platforms can also reduce conflict on a shared wall.

Cats often hesitate on smooth narrow surfaces. A replaceable textile, sisal or other suitable grip layer can improve confidence where the module design allows it. Grip material, attachment and cleanability should be specified by SKU rather than described as universal.

Hardware depends on the panel, wall type and target market. A quoted set should identify what is supplied and what must be selected by a qualified installer. Do not describe one screw or anchor pack as suitable for every drywall, stud, masonry or concrete wall.

No universal load is assigned to the full range. Safe use depends on the panel, module, connector, fixing points, wall structure and the dynamic force of jumping. Publish only a tested model-specific rating with its installation conditions.

Check the back panel, wall fixings, module screws, locks, bridges, textile parts and scratch posts regularly, and after any movement or impact. Stop use if a shelf sags, a panel moves, a hole is damaged or a connector loosens.

Remove loose hair and wipe hard surfaces with a finish-compatible, pet-appropriate method. Clean textile, sisal and clear modules according to their own material instructions. High modules should remain reachable for inspection and cleaning; a route that cannot be maintained can create long-term service complaints.

Replacement planning can be included when the post and connector are assigned stable part codes. Confirm whether the complete post or only the wrapped component is replaceable, and list compatible panel versions before sale.

Removal and washing are not confirmed across the full range. These features must be specified for the exact SKU, including fabric attachment, cushion insert and clear-shell material. Listing images should not imply tool-free removal or machine washing without product evidence.

The current range is positioned for indoor use. Wood, board, textile, sisal, connectors and finishes may react differently to moisture and sunlight. Outdoor use requires a separately developed and verified structure.

Samples can be quoted subject to model availability. The sample record should list panel size, module BOM, materials, finish, connector pack, wall instructions and packing method. This approved combination should become the production reference.

MOQ depends on the base panel, module mix, finish, logo method, instruction language and packaging. Standard sets and add-on packs may have different quantities, so the quotation should separate each SKU and customization level.

Yes. We can review panel size, hole pattern, module mix, route type, finish, grip surfaces, connector coding, logo, labels and packaging. Structural changes remain subject to feasibility, sampling and set-specific verification.

Large panels may require segmentation or dedicated face and edge protection, while houses, domes, bridges and hardware need separate protection. Carton size, units per carton and packing sequence are confirmed after the final BOM and panel direction are approved.

Only when the hole pattern, panel version, connector and locking method are compatible. Similar appearance does not guarantee fit. Use permanent model and version codes on the panel, module, hardware bag and reorder list.

Publish actual panel and module dimensions, wall requirements, included hardware, set BOM, route difficulty, grip surfaces and compatibility codes. Show the fixing sequence and distinguish transition steps from full rest platforms. This addresses the most common size, installation and confidence gaps before purchase.

Send an Inquiry

We respond within 24 hours.

🔒 Your information is kept private and never shared.

24h Reply

Low MOQ

Global Ship